Showing posts with label My House. Show all posts

Monday, December 13, 2010

Powder Room Update

Well, my last full week of work is finally here!  :)  I'm so excited to wake up on the 23rd knowing that I won't have to go back to work until January 2012.  A full year with our son or daughter.  :)  I need the next few weeks to relax and rest up though.

The weekend was a busy one.  I got a lot accomplished.  My uncle and I picked out most of his living room furniture.  I'll feature the items tomorrow or Wednesday.  Now we need to pick the paint, hire a painter, purchase lighting and a rug. 

I don't think I've showcased our powder room.  I'm very happy with the colour and look of it so far.  Next year I hope to frame the mirror and add roman shades.  Ryan spray painted the blinds white a month or so ago.  It looks much better than the beige blinds that hung there before.  Now everything ties in together. 

The before shot is on my computer at home.  I'll try and add it tonight.

Now, you'll notice I added a few red berry branches for a holiday touch.  The only other holiday decor is in the living room.  It looks pretty but is quite minimal.  The baby prep and pregnancy have taken over and made it difficult for me to decorate the house for Christmas.  Next year I'll go all out. 


Have a great evening everyone!  xo

Saturday, October 9, 2010

Ah, the long weekend!

Hi folks, sorry I didn't post yesterday.  The Friday before a long weekend is always hectic in the ad world with last minute requests.  I love it!  Unfortunately, I wasn't feeling well yesterday so it made for a hard day.

I'm back feeling great today.  Currently relaxing in bed with a fruit and protein smoothie catching up on all that I missed this week.  Including catching you up on the progress of our home decor.

  • Living room rug arrived from Mat King.
  • Living room lamp shades were replaced with ones from Pottery Barn.
  • An old mirror, candle stick holders and plant pot found a new home on our mantel. 
We still need to purchase or do:
  • Purchase a floor lamp for behind the sofa because there really isn't enough light from behind at night.
  • Art for the walls flanking the fireplace.  I was thinking of large floor mirrors but think blank and white art would also look very good.  This will take time and a lot of saving.  The less expensive version will win out. 
  • Curtains!  I don't forsee this in our near future but over the next year it will get done.  
  • Spray paint the ottoman tray a colour that has yet to be chosen.
  • Hang the TV on the wall.
  • Drill holes in the back of the console table to place the cable box, DVD player and modem inside. This is a must over the next few months. 
  • Evenutally have another pillow made or bought with a little more pop of colour!  I haven't yet decided what the second accent colour should be.  
Here is the latest photo taken this morning on my iphone.  I appologize for the poor quality.  


I'm off to finish laundry, colour my hair, run a few errands, purchase the crib, cook potatoes and mash them up for dinner tonight at the in-laws.  I can't wait to have my first bite of Thanksgiving turkey tonight. 

Have a very happy Thanksgiving weekend!  xo

Thursday, September 16, 2010

A Living Room I Can Relax In!

Our living room furniture finally arrived yesteray afternoon. YEAH!!! What do you think? I love them! They fit perfectly and are very comfortable.


These are the two rug samples I have to choose from at Mat King in Concord.  They offer rugs made to measure from remnant carpets at incredible prices ($180 for a 12" x 12" or less).    I think we'll go with the one on the right. 

Our living room furniture finally arrived yesteray afternoon. YEAH!!! What do you think? I love them! They fit perfectly and are very comfortable.
Living Room To Do List:


• The lamps on the console need to be spruced up. I'm going to put fabric on the shade (yet to be found).


• Spray paint/stencil the ottoman tray. I like what Janell from Isabella & Max did with her tray here.


• Have made or purchase ready make mirrors to flank the fireplace. They must be very large! I was thinking antiqued mirrors would be great in the space!


• Canvas print to be hung on wall between Kitchen entrances.


• Art for above the fireplace.


• Drapes!


• Console table for behind the sofa.


• Table lamps for the console table behind the sofa or floor lamps for behind the sofa.


• TV wall unit to hang the TV for easier viewing.

Have a great day!! xo

Monday, August 30, 2010

Which Paint Product and Which Paint Colour?

We are in the middle of painting our living room.  As you can see, it is a pale yellow or soft cream.  Not and off-white like my wall test proved! 

It looks nice against the wood floors and console table but I don't like it next to our kitchen.


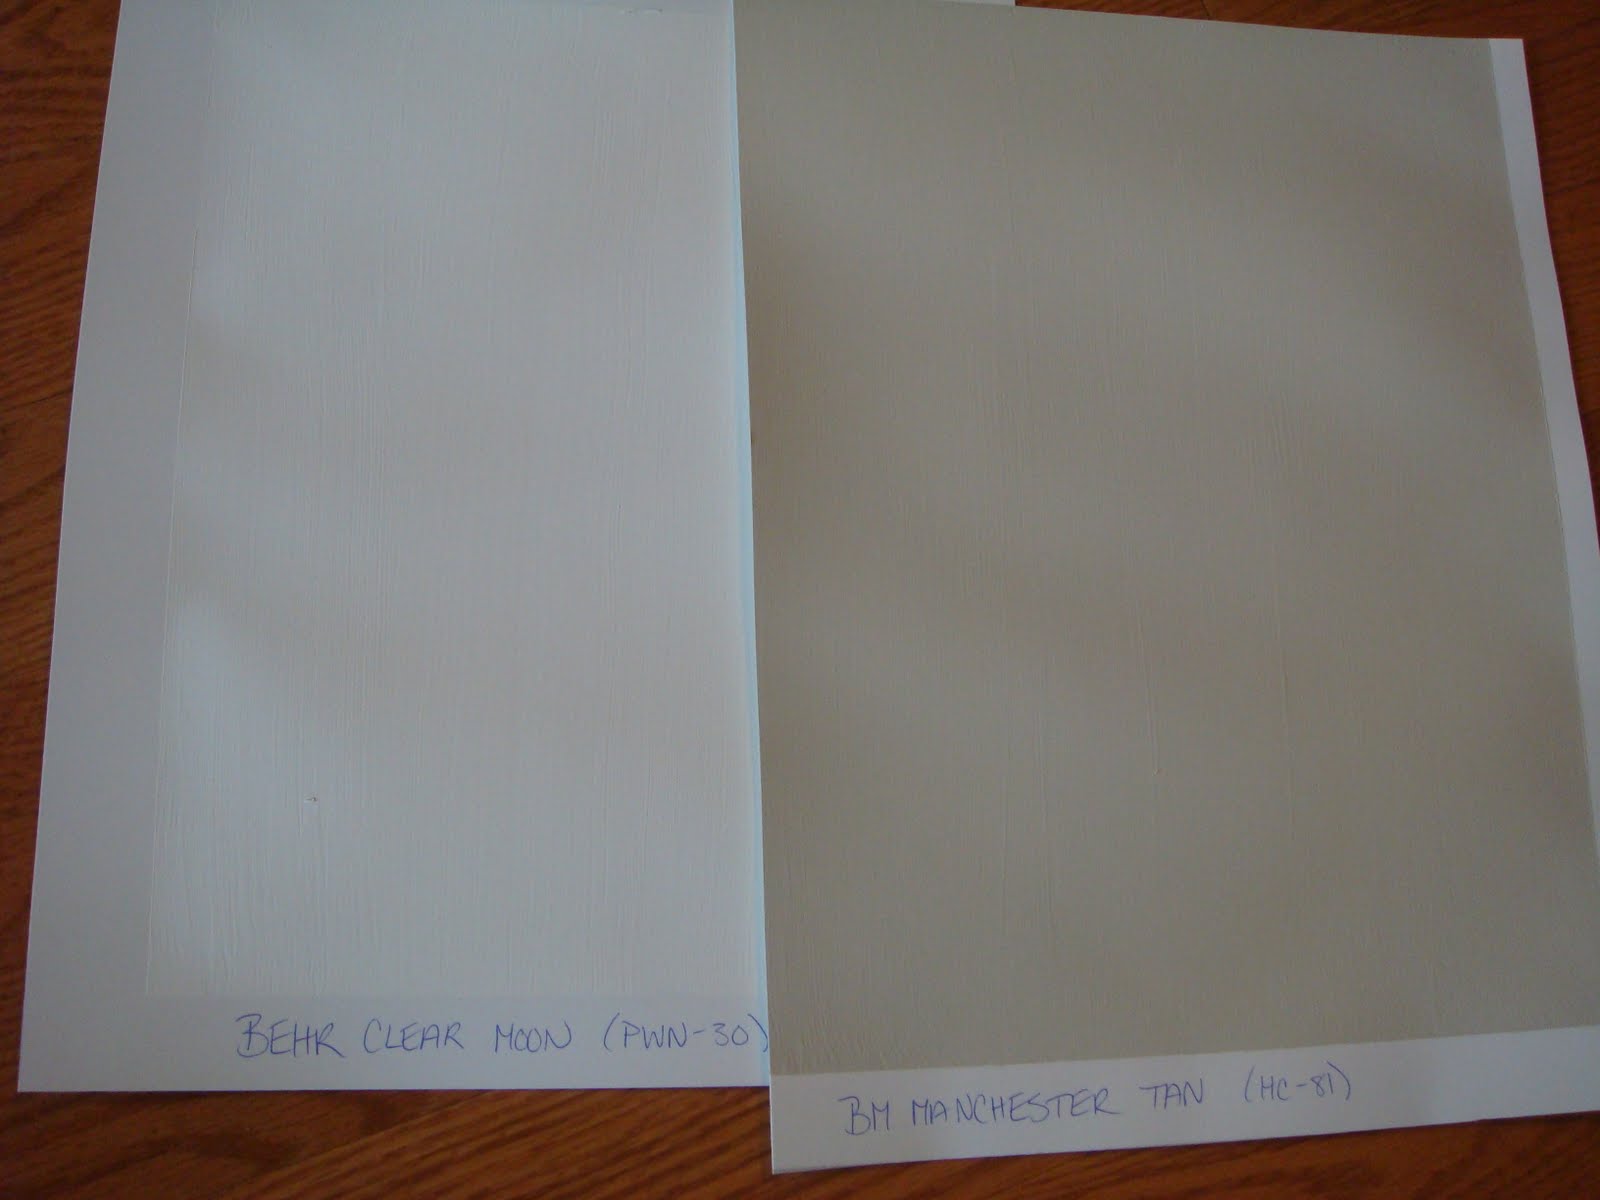
I was thinking about trying Behr for the second coat in Clear Moon becuase BM Aura is so expensive. Unfortunately, the reviews on Behr are not great online.  Do any of my readers have any other experiences?  my uncle swears by it and another friend (LJ) hates it.  I want these walls finished this week.  If I shouldn't use Behr Clear Moon then I need to find an equivelant colour with BM since I've always trusted it.  HELP!!!  

Below is a picture of the paint colour I'm considering with Behr and the kitchen paint colour BM HC-81 Manchester Tan. 

This shot is against the living room painted wall. 

Tuesday, June 15, 2010

Pictures of Our New House

Yesterday ended up being a rough day for me.  I didn't feel well.  All better today! :)  So without further adieu here are a few shots of our new house.  We haven't done a thing except for move in and clean.  I'm shopping for furniture today.  Wish me luck!

I love the kitchen!  Can you believe that even with all this cupboard space I still don't have enough!  Our china is still in the boxes and we don't have room for the wine glasses (more specifically they don't fit in any of the cupboards and in order to adjust the shelves we have to take the doors off! Major pain in the butt!).  We HATE the glow stick light fixture.  I'm trying to find a stainless steel range hood that won't cost us a fortune.


The blinds are faux bamboo.  HIDEOUS!!! They will be replaced with drapes at some point.  I've mapped out a table on the floor with tape.

This is the view from the dining area of the kitchen.  The living room is the most complicated room.  The only set up that works is putting a sofa in front of the window and placing two chairs across from it.  The ottoman will not be staying.  I'll purchase a square or very large round ottoman or coffee table.

This is the view from the hallway.  Do you like what I did with the place? HAHA!  Thank goodness for fold up Canadian Tire chairs.  Otherwise we would be sitting on the floor or sharing the chair I still need to recover.

This is the ugly hallway.  It's full of stuff and is the worst shade of yellow.  I don't know what the last owners were thinking!

I was thinking of painting the risers white.  What do you think?  My real estate agent thinks it's better to leave it.

Ah, our master suite with the king size bed.  We LOVE!  Lot's of decorating to do and purchasing of furniture but we'll get there slowly.


And finally the linen closet.  I love this closet!  In our rental everything was kept in boxes or bins.

I'm on holiday this week.  Today I plan on heading downtown for a little furniture shopping (or a lot) and then I have a pedicure.  Life is good!  Have a great day!

xo

Monday, June 14, 2010

I'm back!

Hello!  Thank you for staying with me over the last few weeks while I packed up our rental, moved in with the in-laws and then moved into our first house.  It has been a very crazy time for Ryan and I.  We moved out of the rental May 31st.  The 10 days with my in-laws went faster than we anticipated.  I think I spent most of the time driving to and from work.  Some days would take me over 2 hours to get home!!  I thought I would die from the drive by the last day.  It was very annoying.  The drive from our new house is not as bad.  It will seem like a breeze compared to the last two weeks.

We moved into our new house last Wednesday.  I have been off work since then to settle us in, clean and pick out paint colours.  We had one painter come in and quote us on the living room, kitchen, front hallway, stairway and upstairs hallway.  The quote: $2,300!!!  Too expensive for these first time home owners.  I'm going to have them quote just the hallway as it has a double height ceiling and is a bit complicated for us.  We can handle the rest of the house on our own room by room.

Do you think my quote is a little high for 900 square feet?  If you're in Toronto please recommend painters.

I'm sure your dying to see the house, once Ryan returns from work with the camera I can download the photos and show you (late this afternoon).  I need to shop for a lot of furniture starting this week.  We need living room furniture as we sold our previous furniture from the rental, a dresser and bedside tables for the master suite and a dining table to go with the cain back dining chairs I bought from Craig's List.  I'm also dying to put in a garden out front and build the fence out back.  Luckily our neighbors want to build the fence as well which saves us from doing it alone.  Yeah!!! :)

For now, I will leave you with this gorgeous open and sunny living room.  I love the blue lamp and the cain back sofas!

Have a great day!! xo
 

Tuesday, May 18, 2010

All that comes with buying a house


Today flew by and before I knew it I had not prepared any posts. Ryan and I went to the mortgage brokers this morning to sign our life away all the papers. It was exciting! The house is almost ours.  Three weeks tomorrow!!! :)  

This afternoon I spent researching mortgage insurance.  It's crazy how much insurance a person can/should have (life insurance, mortgage insurance, home insurance, car insurance, health insurance...etc).  It's kind of sad to think a person is worth more (financially) dead than alive.  How much insurance is too much? Adding up the monthly costs is bloody scary!   

I'm pooped tonight.  I plan on spending the rest of the day hanging out on the sofa watching Gossip Girl and reading the blog posts I missed today.  

Have a great night! xx

p.s. Mom and Dad if you're reading this while in Scotland/Ireland, I miss you!  I also hope you're having the time of your life!!  Hugs and kisses to the family!  xoxo

Thursday, March 4, 2010

The new house I will design into a home!

Many of you have asked to see photos of our new house.  I took pictures the other morning with my camera but they didn't turn out as well as the professional ones taken for the pamphlet.  So I will show you those as the before.  As we slowly change things within the house I will walk you step by step through the process.  It's going to be a lot of fun! 

Our house is on the left. I would like to upgrade the door at some point. Many of the neighbors have cut out the original door and put glass with a rot iron detail inside. It looks great! See the door on the right as an example.

The foyer is a good size (bigger than we have now) but a bit boring.  To the right of the picture is a closet and a long narrow hallway.  As you go down the hallway you come across the powder room, staircase to upstairs and basement door along your left.  At the end of the hallway is the living room entrance to your right. I want to paint the hallway/entrance white (maybe eventually paint the front door a charcoal or black) and possibly put up paneling.  The other option might be to stencil it in white but use sheen instead of a colour so it's subtle.  It's so hard to decide because I also really love the trellis wallpaper.  I've got at least 3 months to make the decision.  Any suggestions? 


The living room is awesome!  It's a bit narrow and awkward because there are two doorways to the kitchen (you'll see it in the next photo).  We'll most likely need to purchase new furniture for this room (ah, darn!) in order to make use of the space as best I can.  The TV will be mounted above the fireplace.  I see us putting up paneling in this room as well.  It's light blue right now.  I like the colour so it won't have to change right away.  It will eventually but i'm not sure which route I'll go yet. 

The colour in the kitchen is coral.  It's horrible!  I will change it immediately to a cream or shade of taupe that will go with the tile and stone backsplash.  We'll need to replace the white vent hood as well.  The appliances are top of the line and the stove is gas!  :)


The master bedroom is the top photo and it's south facing providing a lot of natural light which I love.  It has an ensuite bathroom with separate soaker tub, big windows and a walk-in closer.  :)  The second bedroom is blue.  It will fit a queen bed, side table and maybe a small dresser.  The third bedroom will be the eventual nursery (obviously!).  I will change everything about it.  The backyard still needs to be fenced in and we'll need to build a deck.  We would like to do it all this summer but who's kidding who our budget will determine how much gets done this year. 

That's our house.  I hope you love it as much as I do.  It's a great starter home and has great bones for me to work with design wise.